
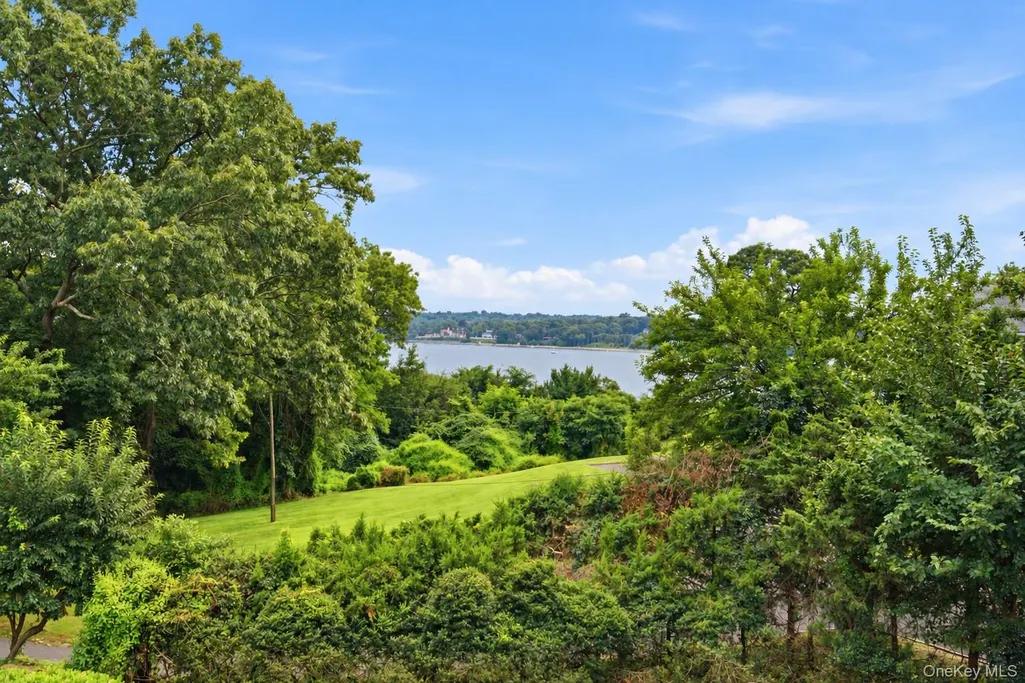
Water Views
Address
6 Target Rock Drive, Lloyd Harbor, NY
Price
$ 2,495,000
Property Attributes
- MLS#1045696
- TypeSingle Family
- Listing Status Active
- CountySUFFOLK
- CityLloyd Harbor
- Zip11743
- StyleColonial
- Year Built1989
- Taxes$ 29164
- Price$ 2,495,000
- Bedrooms5
- Full Bathrooms3
- Half Bathrooms1
- Lot Size2.01 Acres
Data Source:
Listings courtesy of OneKey® MLS as distributed by MLS GRID
Property Description
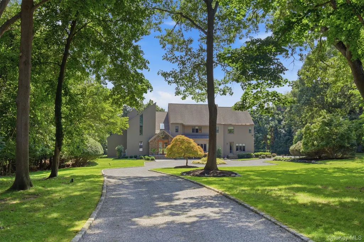
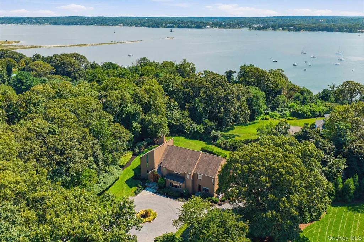
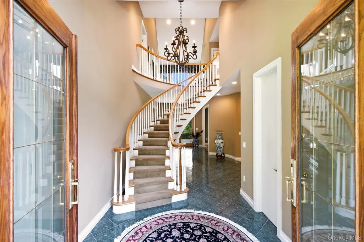
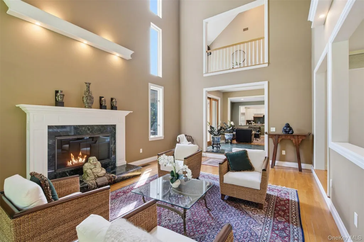
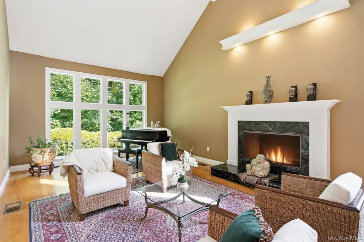
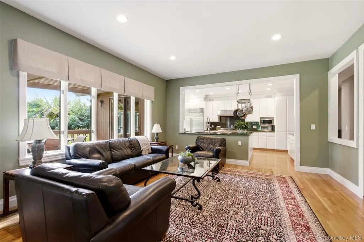
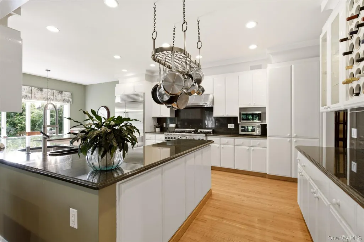
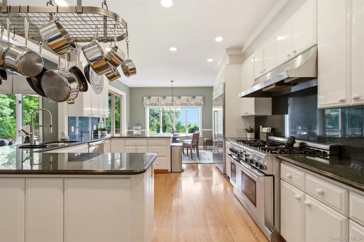
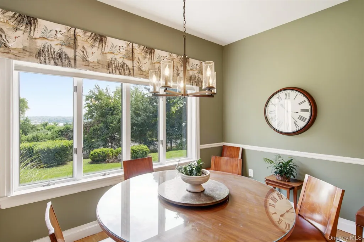
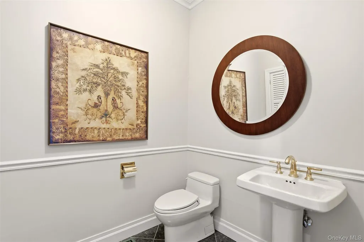
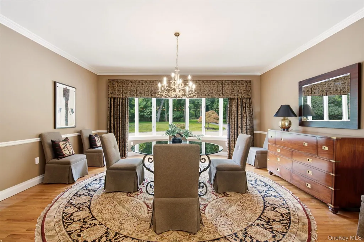
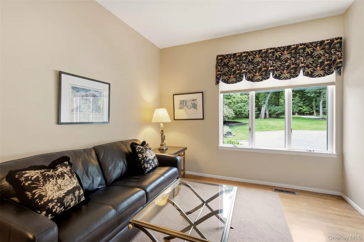
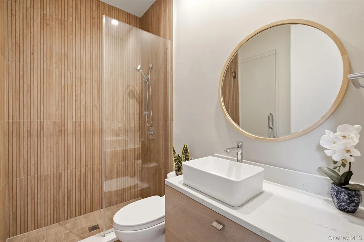
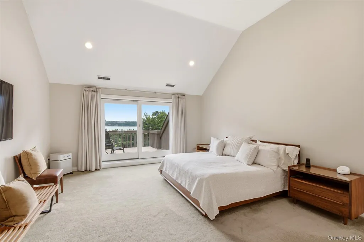
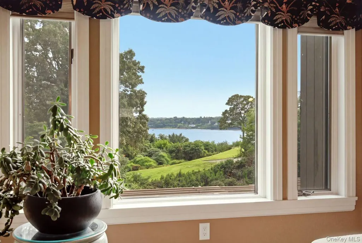
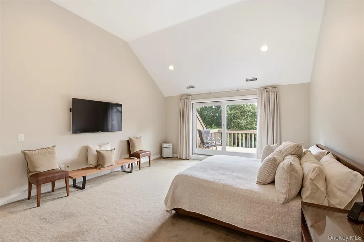
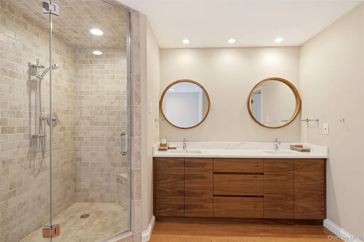
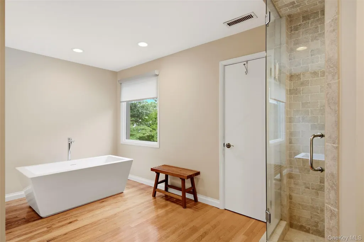
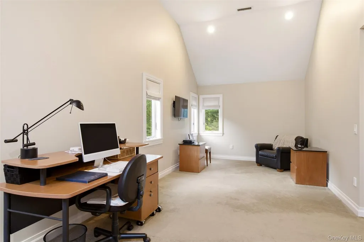
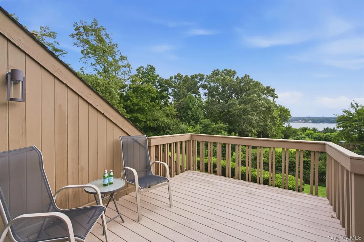
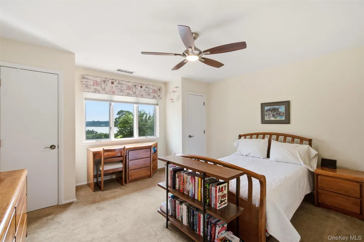
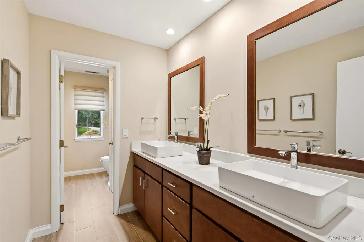
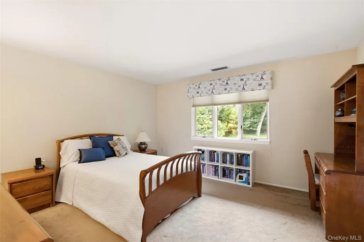
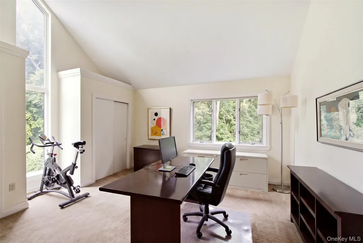
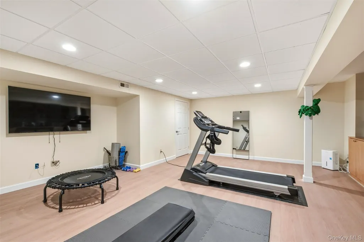
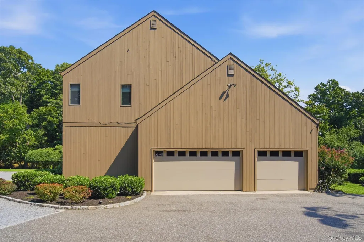
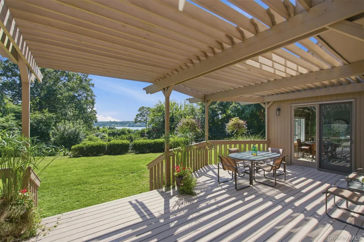
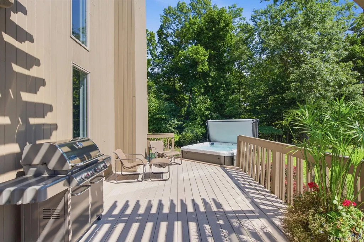
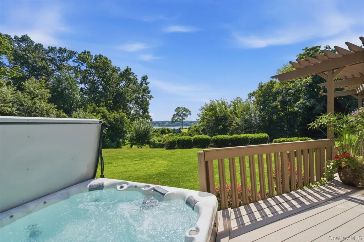
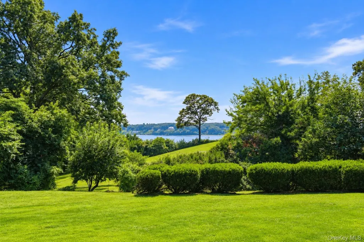
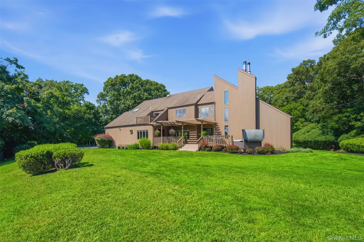
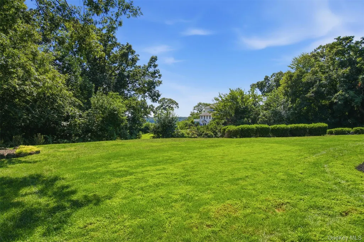
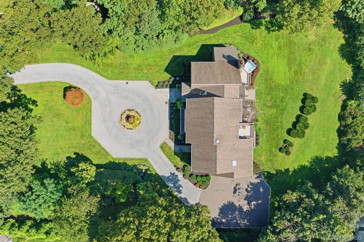
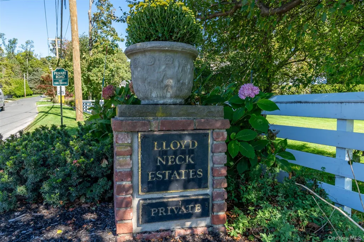
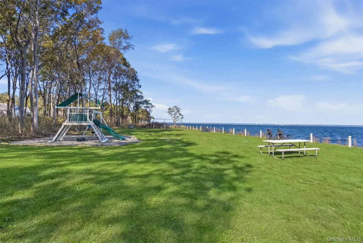
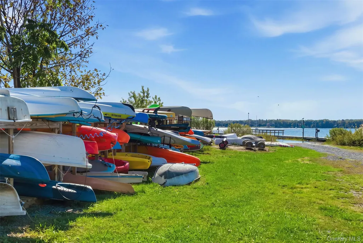
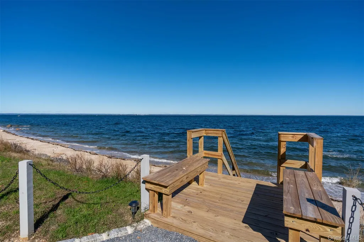
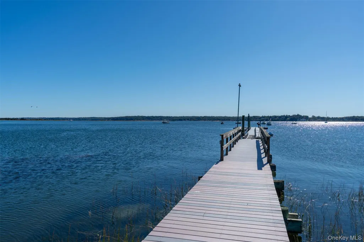
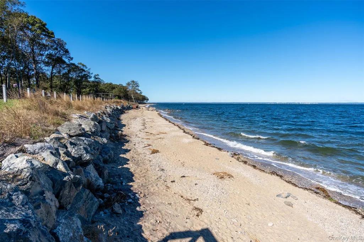
Spectacular Lloyd Harbor views take center stage at this immaculate 5-bedroom, 3.5-bath home, perfectly situated on two beautiful acres in Lloyd Neck. Designed to capture the breathtaking setting, the spacious main level features a formal entry, oversized dining room, dramatic living room with soaring ceilings and wood-burning fireplace, music room, family room, and chef’s gourmet kitchen with a 6-burner Thermador range and access to a new deck overlooking the harbor. A first-floor bedroom with a newly renovated full bath, mudroom, and access to the three-car garage complete the main level. Upstairs, the expansive primary suite is a true retreat with cathedral ceilings, private balcony showcasing stunning water views, new spa bath, and generous walk-in closets. Three additional bedrooms and another beautifully renovated full bath complete the second floor. A full basement with outside access provides abundant storage and endless possibilities. Enjoy the exceptional lifestyle with access to Lloyd Neck Estates private beach and dock plus Lloyd Harbor Park/Beach (annual fee). An extraordinary opportunity to enjoy privacy, space, and spectacular water views! Taxes $29,543.34
| Elementary School | Middle School | High School |
|---|---|---|
| Lloyd Harbor School Elementary School | Cold Spring Harbor High School | Cold Spring Harbor High School |
| Price History | |
|---|---|
| 9/8/2026 | Listed $2,495,000 |
General Features
| Sewer | Cesspool |
|---|---|
| Heating | Forced Air,Hot Air |
| Cooling | Central Air |
| Utilities | Cable Connected,Electricity Connected,Phone Connected,Trash Collection Public,Water Connected |
| Appliances | Dishwasher,Dryer,Electric Oven,Gas Cooktop,Gas Oven,Refrigerator,Stainless Steel Appliance(s),Washer,Oil Water Heater |
| HOA Fee | 1100 |
| Garage Spaces | 3 |
| Association Fee Includes | Common Area Maintenance,Snow Removal |
| Patio/Porch Features | Deck |
| Architectural Style | Colonial |
| Security Features | Smoke Detector(s),Video Cameras |
| Construction Materials | Cedar,Frame |
| Exclusions | See Listing Agent |
| Year Built | 1989 |
| View | Water |
| Property Subtype | Single Family Residence |
| Tax Year | 2526 |
| Parcel Number | 0403-008.00-01.00-017.004 |
| Community Features | Park,Playground,Tennis Court(s) |
| Assoc Fee Paid Per | Annually |
| County | Suffolk County |
| Property Type | Residential |
| Association Amenities | Boat Dock,Playground,Powered Boats Allowed,Recreation Facilities |
| HOA | Yes |
| Garage Y/N | Yes |
| Total Rooms | 11 |
| Full Baths | 3 |
| Directions | Lloyd Harbor Rd To Forest To Target Rock Drive |
| High School | Cold Spring Harbor High School |
| City | Huntington |
| Association Name | Lloyd Neck Estates |
| Senior Community Y/N | No |
| High School District | Cold Spring Harbor |
| Carport Y/N | No |
| Elementary School | Lloyd Harbor School |
| Property Attached Y/N | No |
| Tax Annual Amount | 29164 |
| Middle/Junior High School | Cold Spring Harbor High School |
| Additional Parcels Y/N | No |
| Building Area Units | Square Feet |
| Standard Status | Active |
| Middle/Junior School District | Cold Spring Harbor |
| Elementary School District | Cold Spring Harbor |
| Tax Lot | 17 |
| Virtual Tour | https://view.dynamicmediasolutions.com/6_target_rock_dr-8130 |
| PostalCity | Lloyd Harbor |
| AttributionContact | 631-692-6770 |
| Balcony Y/N | Yes |
| Listing Appliances | Dishwasher, Dryer, Electric Oven, Gas Cooktop, Gas Oven, Refrigerator, Stainless Steel Appliance(s), Washer, Oil Water Heater |
Interior Features
| Interior Amenities | First Floor Bedroom,First Floor Full Bath,Breakfast Bar,Cathedral Ceiling(s),Chandelier,Chefs Kitchen,Double Vanity,Eat-in Kitchen,Entrance Foyer,Formal Dining,Granite Counters,High Ceilings,His and |
|---|---|
| Basement | Full,Unfinished,Walk-Out Access |
| Flooring | Carpet,Combination,Hardwood,Tile |
| Total Fireplaces | 1 |
| Fireplace Features | Living Room |
| Formal Dining | Yes |
| Basement Features | Full, Unfinished, Walk-Out Access |
| Basement (Y/N) | Yes |
| Window Features | Skylight(s) |
| Fireplace Y/N | Yes |
| Half Baths | 1 |
| Total Bedrooms | 5 |
| Eat-in Kitchen | Yes |
| Total Baths | 4 |
| General Features | First Floor Bedroom,First Floor Full Bath,Breakfast Bar,Cathedral Ceiling(s),Chandelier,Chefs Kitchen,Double Vanity,Eat-in Kitchen,Entrance Foyer,Formal Dining,Granite Counters,High Ceilings |
| Walk-In Closet | Yes |
| Entrance Foyer | Yes |
Exterior Features
| Exterior Amenities | Balcony,Rain Gutters |
|---|---|
| Parking Features | Driveway,Garage,Garage Door Opener |
| Water Source | Public |
| Parking Features | Driveway, Garage, Garage Door Opener |
| Foundation Details | Concrete Perimeter |
| Spa | Yes |
| Waterfront Y/N | No |
| Road Frontage Type | Private Road |
| Other Equipment | Fuel Tank(s) |
| Road Responsibility | Private Maintained Road |
| General Features Ext. | Balcony,Rain Gutters |
Amenities
- Foreclosure
- Views
- Short Sale
- New Construction
- Adult 55+
- Lease To Own
- No HOA Fees
- Furnished
- Primary On Main
- Air Conditioning
- Seller Finance
- Green
- Fixer Upper
- Horse
- Golf
- Fireplace
- Deck
- Garage
- Basement
- Pool
Property vs Single Family Average in 11743
Price
Taxes
Year Built
Visits
 OneKey® MLS required Copyright, Source of Data and Disclaimer for IDX display
Information Copyright 2026, OneKey® MLS. All Rights Reserved.
The source of the displayed data is either the property owner or public record provided by non-governmental third parties. It is believed to be reliable but not guaranteed. This information is provided exclusively for consumers' personal, non-commercial use.
The data relating to real estate for sale on this website comes in part from the
OneKey® MLS required Copyright, Source of Data and Disclaimer for IDX display
Information Copyright 2026, OneKey® MLS. All Rights Reserved.
The source of the displayed data is either the property owner or public record provided by non-governmental third parties. It is believed to be reliable but not guaranteed. This information is provided exclusively for consumers' personal, non-commercial use.
The data relating to real estate for sale on this website comes in part from the
